OPTION 01: 270 Madison Avenue | Building
← Executive Summary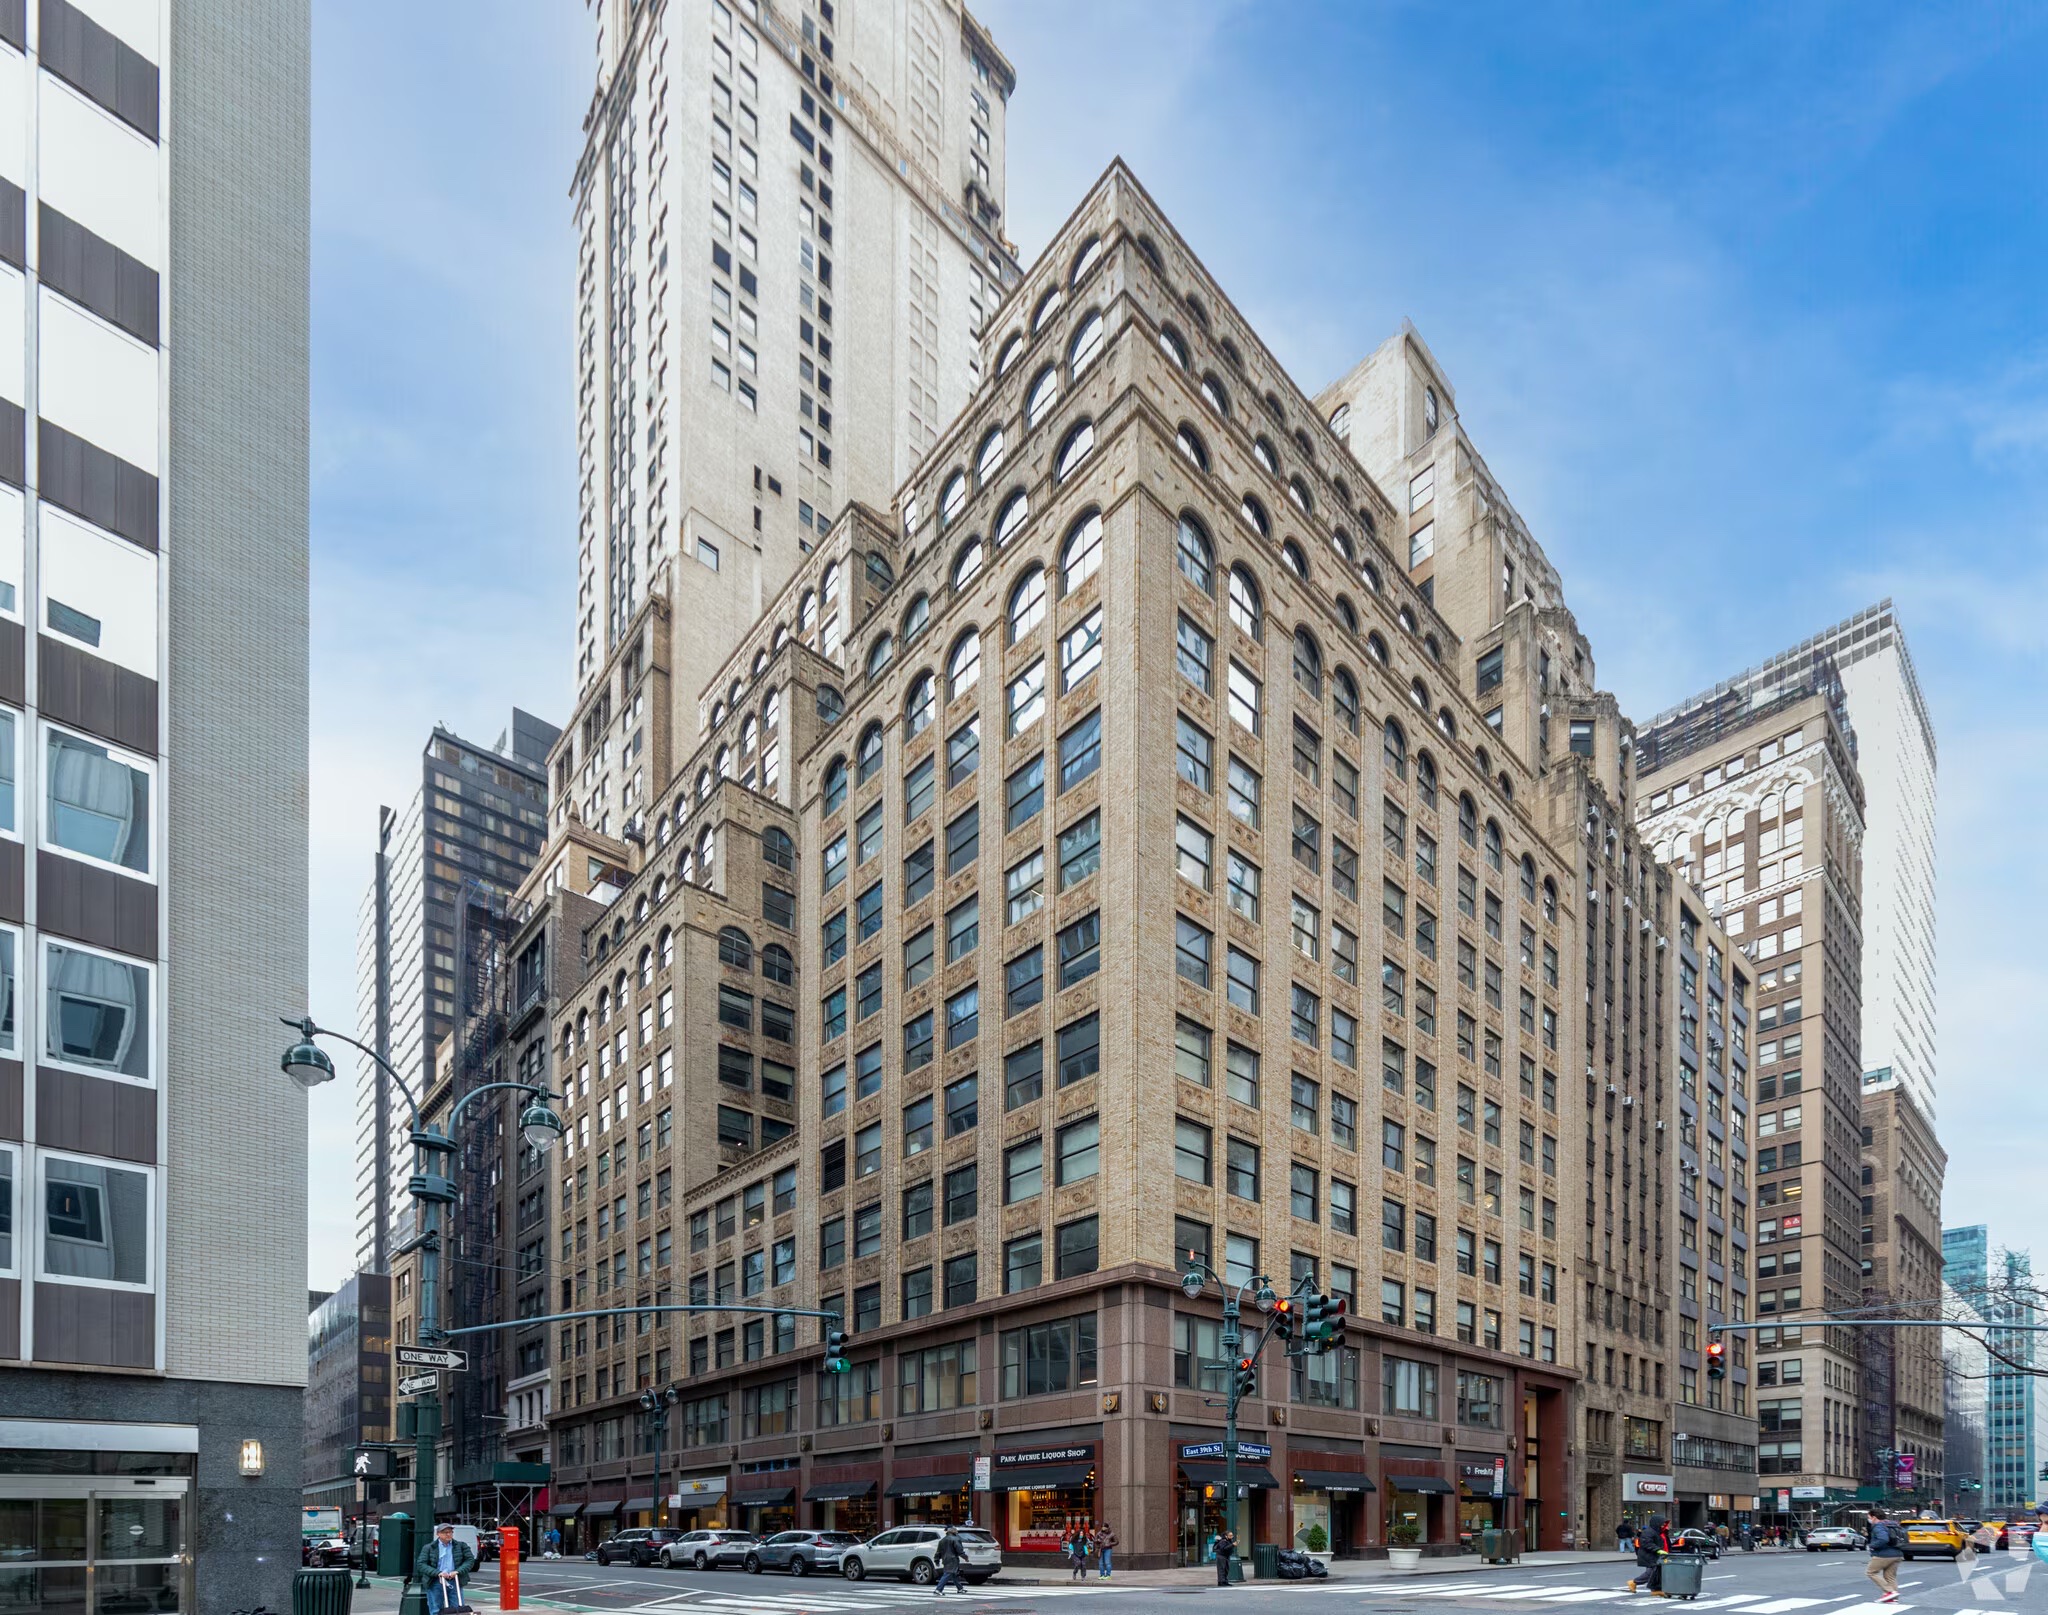
Owner
ABS Partners Real Estate
Year Built
1923 · reno 2004
Height
20 stories
Building RSF
217,317 SF
Class
B
Typical Floor
11,438 SF
Amenities
A prestigious mid-rise with an attended, double-height lobby and 24-hour access. Turnkey, fully furnished offices with high-quality finishes and tenant-controlled air conditioning.
Tenants
New York Public Library · The Lupus Foundation
DLS05
OPTION 01: 270 Madison Avenue | Space
← Executive Summary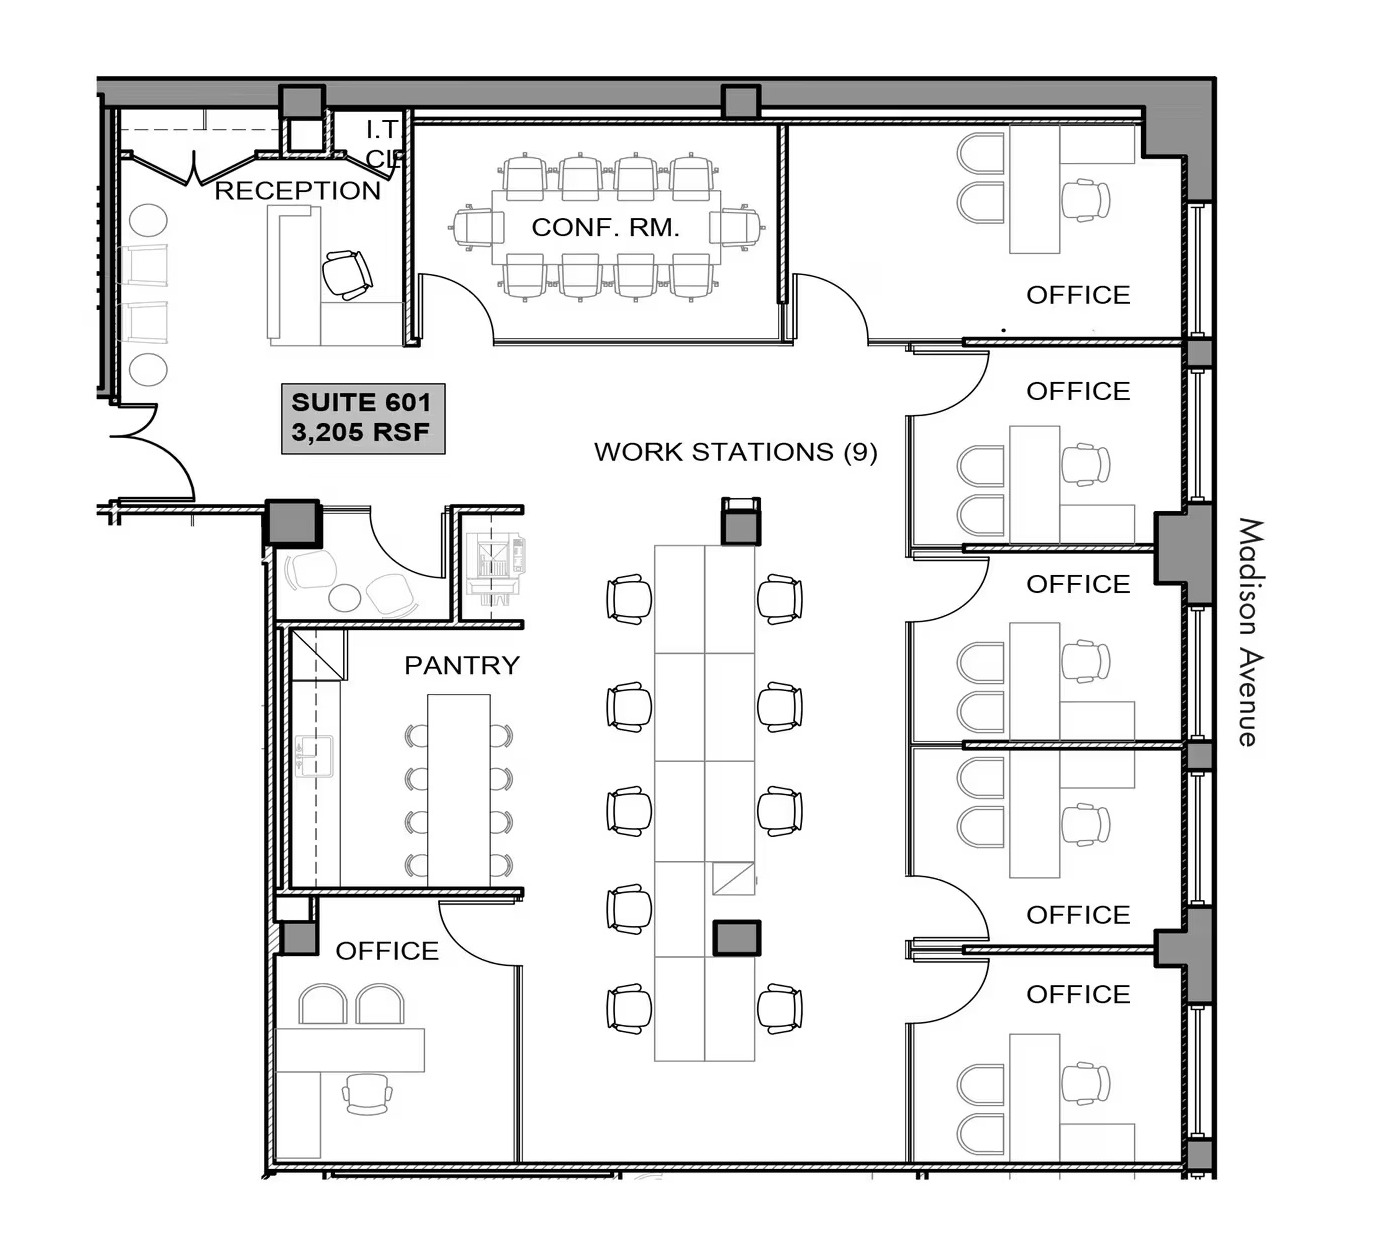
Floor / Unit
Suite 601 · 6th Floor
Rentable Area
3,205 RSF
Asking Rent
$73/SF
Monthly Rent
$19,497
Lease Type
Direct
Term
Negotiable
Possession
August 2026
Condition
Excellent
Notes
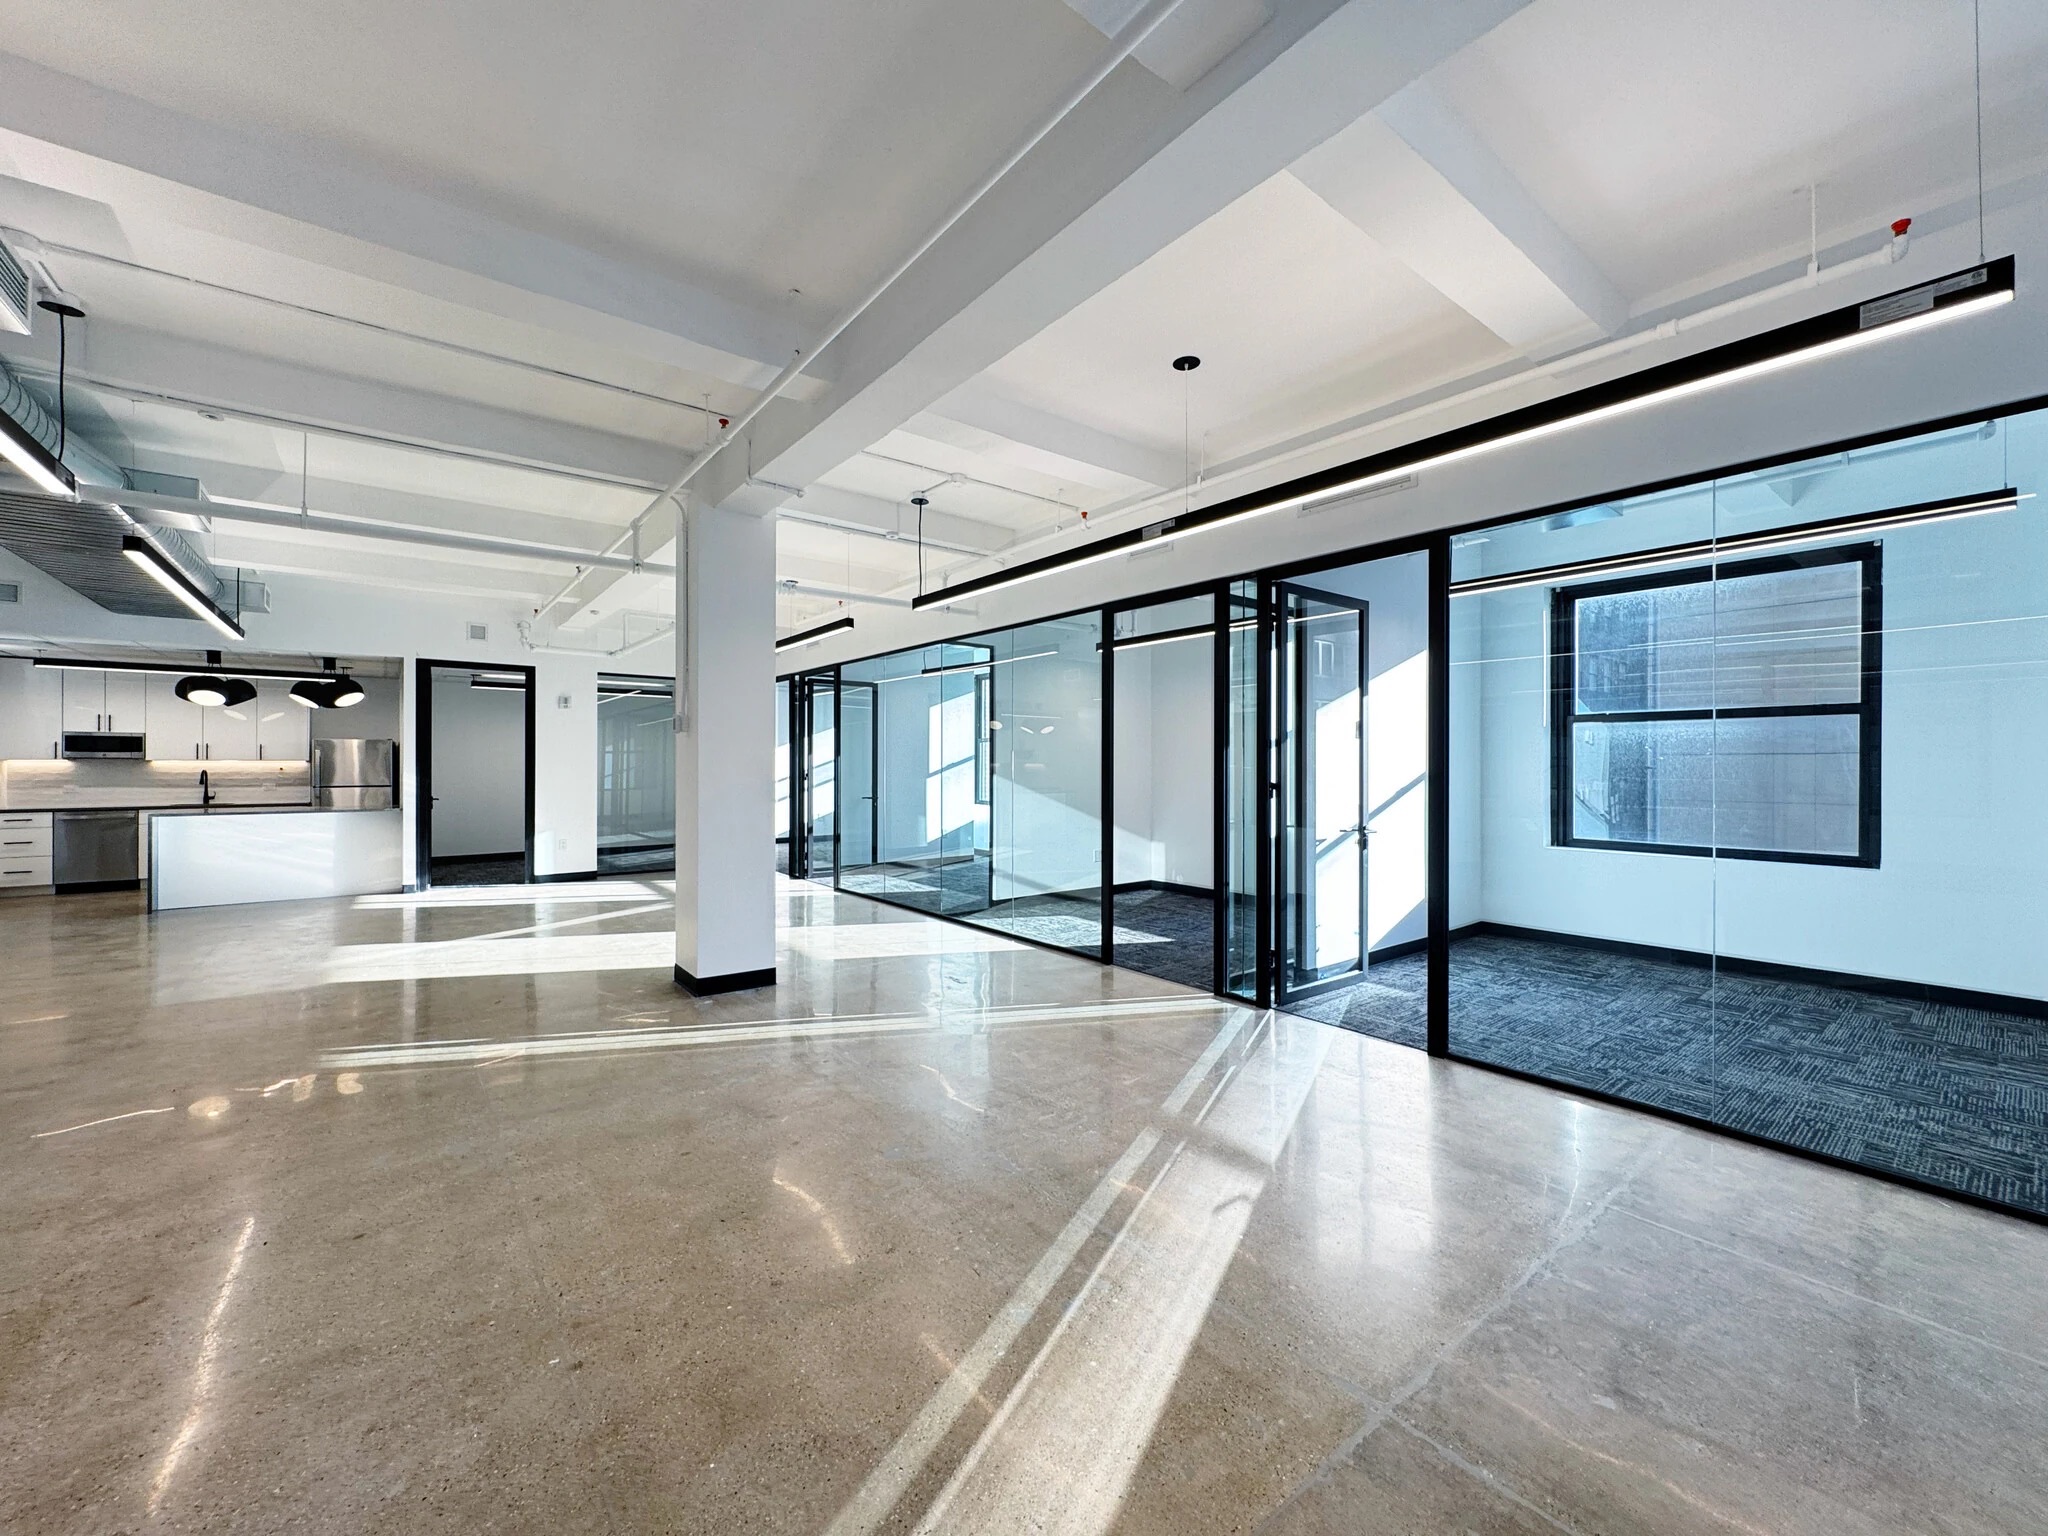
A move-in-ready pre-built with windowed and interior offices, a glass-paneled conference room and open collaboration space. Oversized operable windows carry south and east exposure.
- A dedicated reception area
- A 10-person, glass-fronted conference room
- Six glass-fronted offices — three windowed, three internal
- An eat-in wet pantry
- A large open area for nine workstations
- East exposure
DLS06
OPTION 02: 220 East 42nd Street | Building
← Executive Summary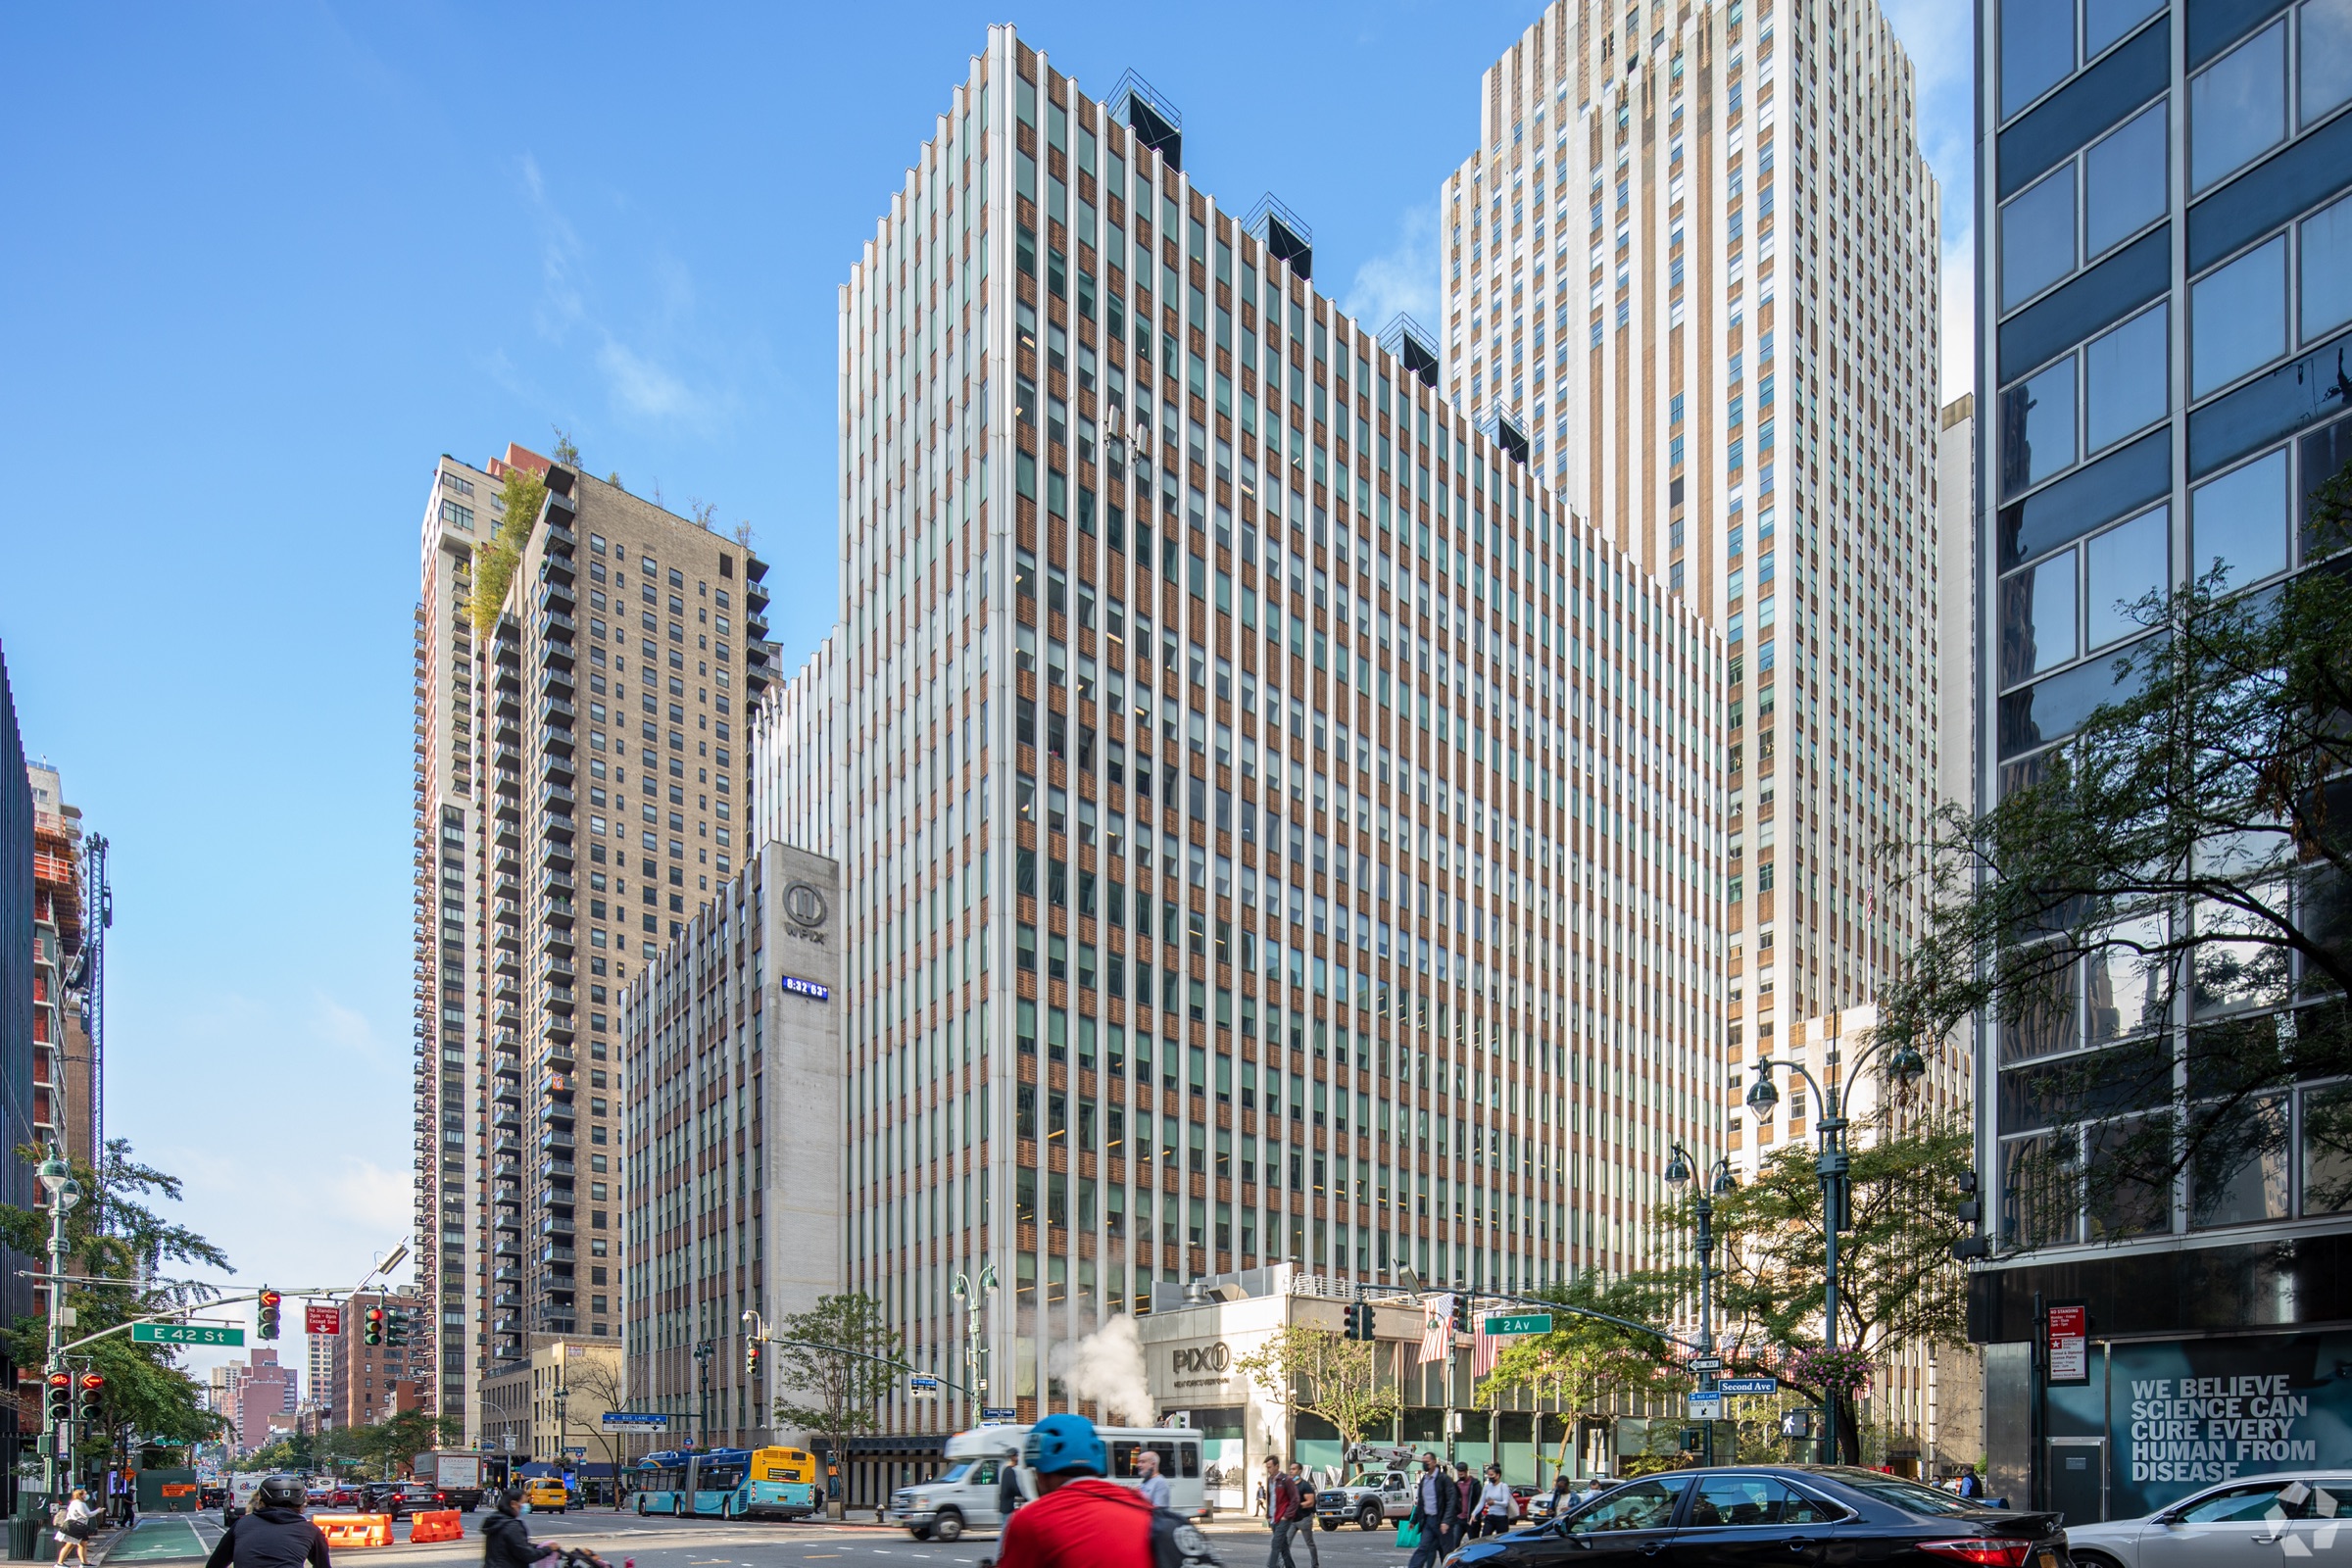
Owner
SL Green Realty · Meritz Alt. Investment
Year Built
1928 · reno 2015
Height
37 stories
Building RSF
1,232,714 SF
Class
A · LEED Gold
Typical Floor
30,676 SF
Amenities
The landmark News Building, former home of the New York Daily News and a National Historic Landmark. A black-glass-domed lobby with the famed indoor globe; tower floors carry East River and downtown views.
Tenants
Multi-tenant tower
DLS09
OPTION 02: 220 East 42nd Street | Space
← Executive Summary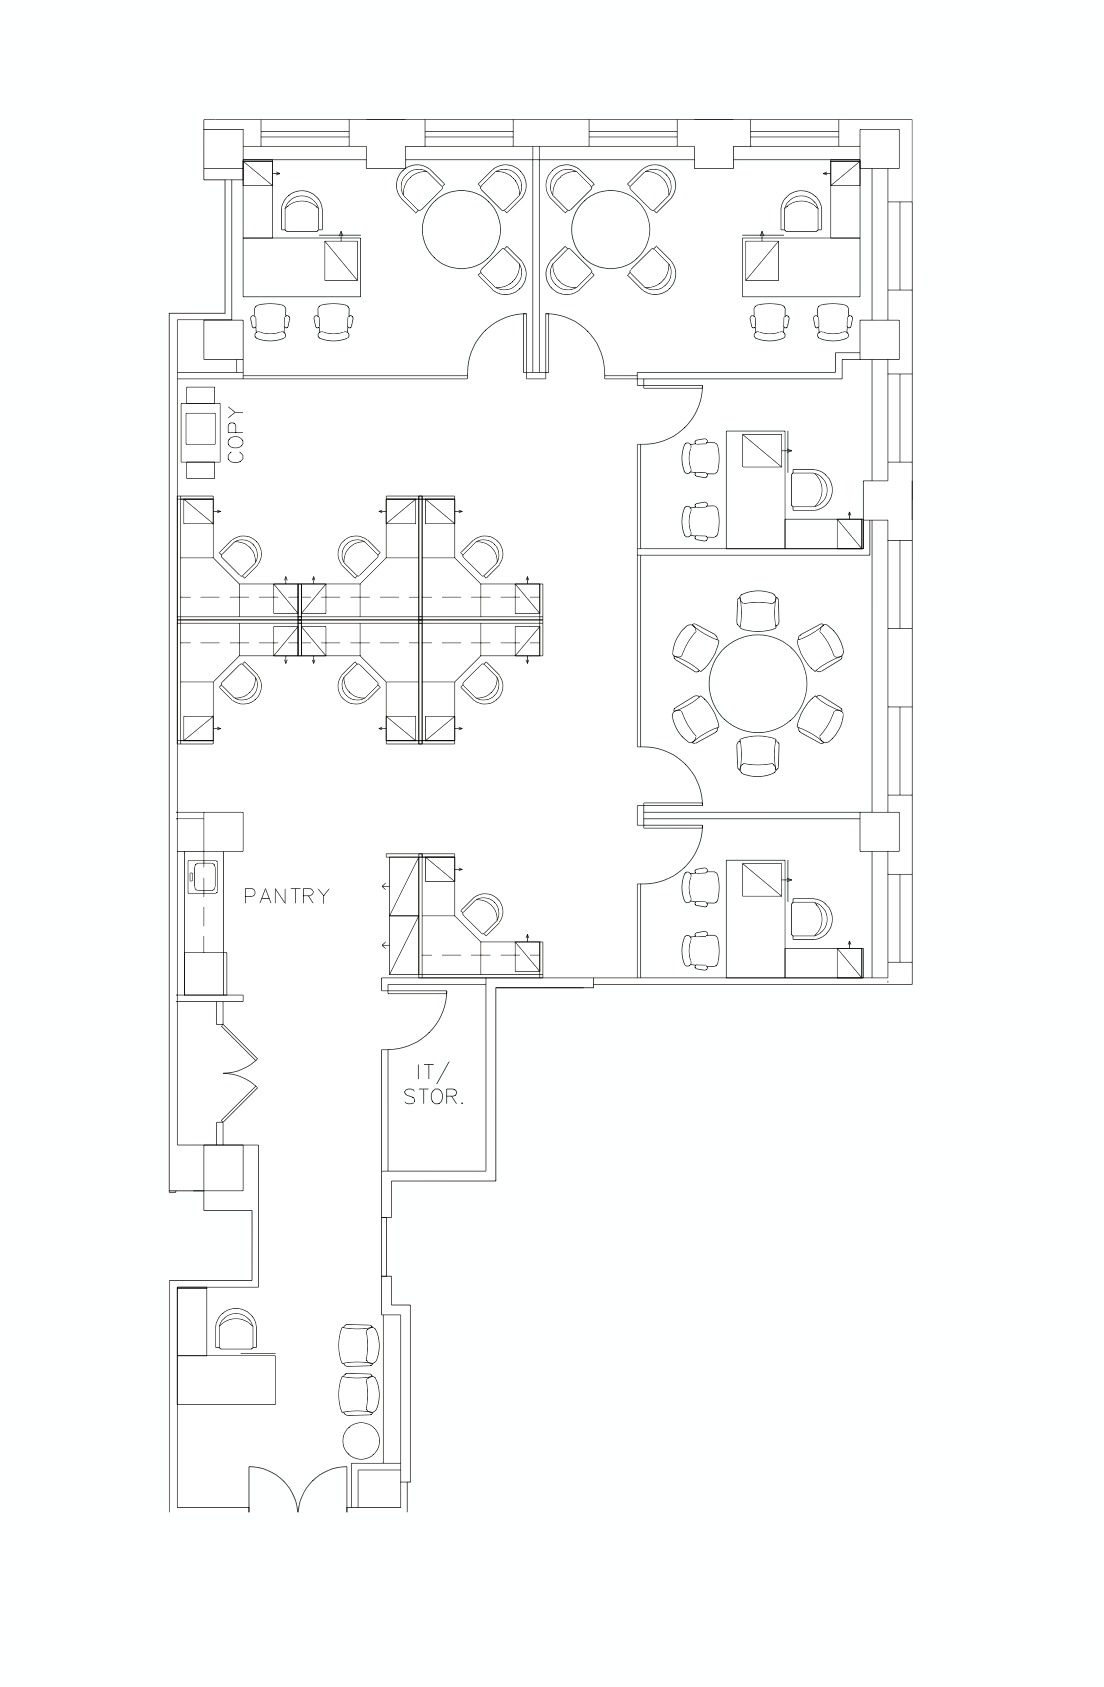
Floor / Unit
Suite 3010 · 30th Floor
Rentable Area
2,973 RSF
Asking Rent
$65/SF
Monthly Rent
$16,104
Lease Type
Direct
Term
5 – 10 years
Possession
January 2027
Condition
Average
Notes
Existing conditions on the thirtieth floor: four private offices, twelve workstations, a conference and breakout room, a pantry and reception — seating for seventeen.
- Four private offices
- Twelve workstations
- A conference / breakout room
- Pantry and reception
- Existing conditions seat seventeen
DLS10
OPTION 03: 555 Fifth Avenue | Building
← Executive Summary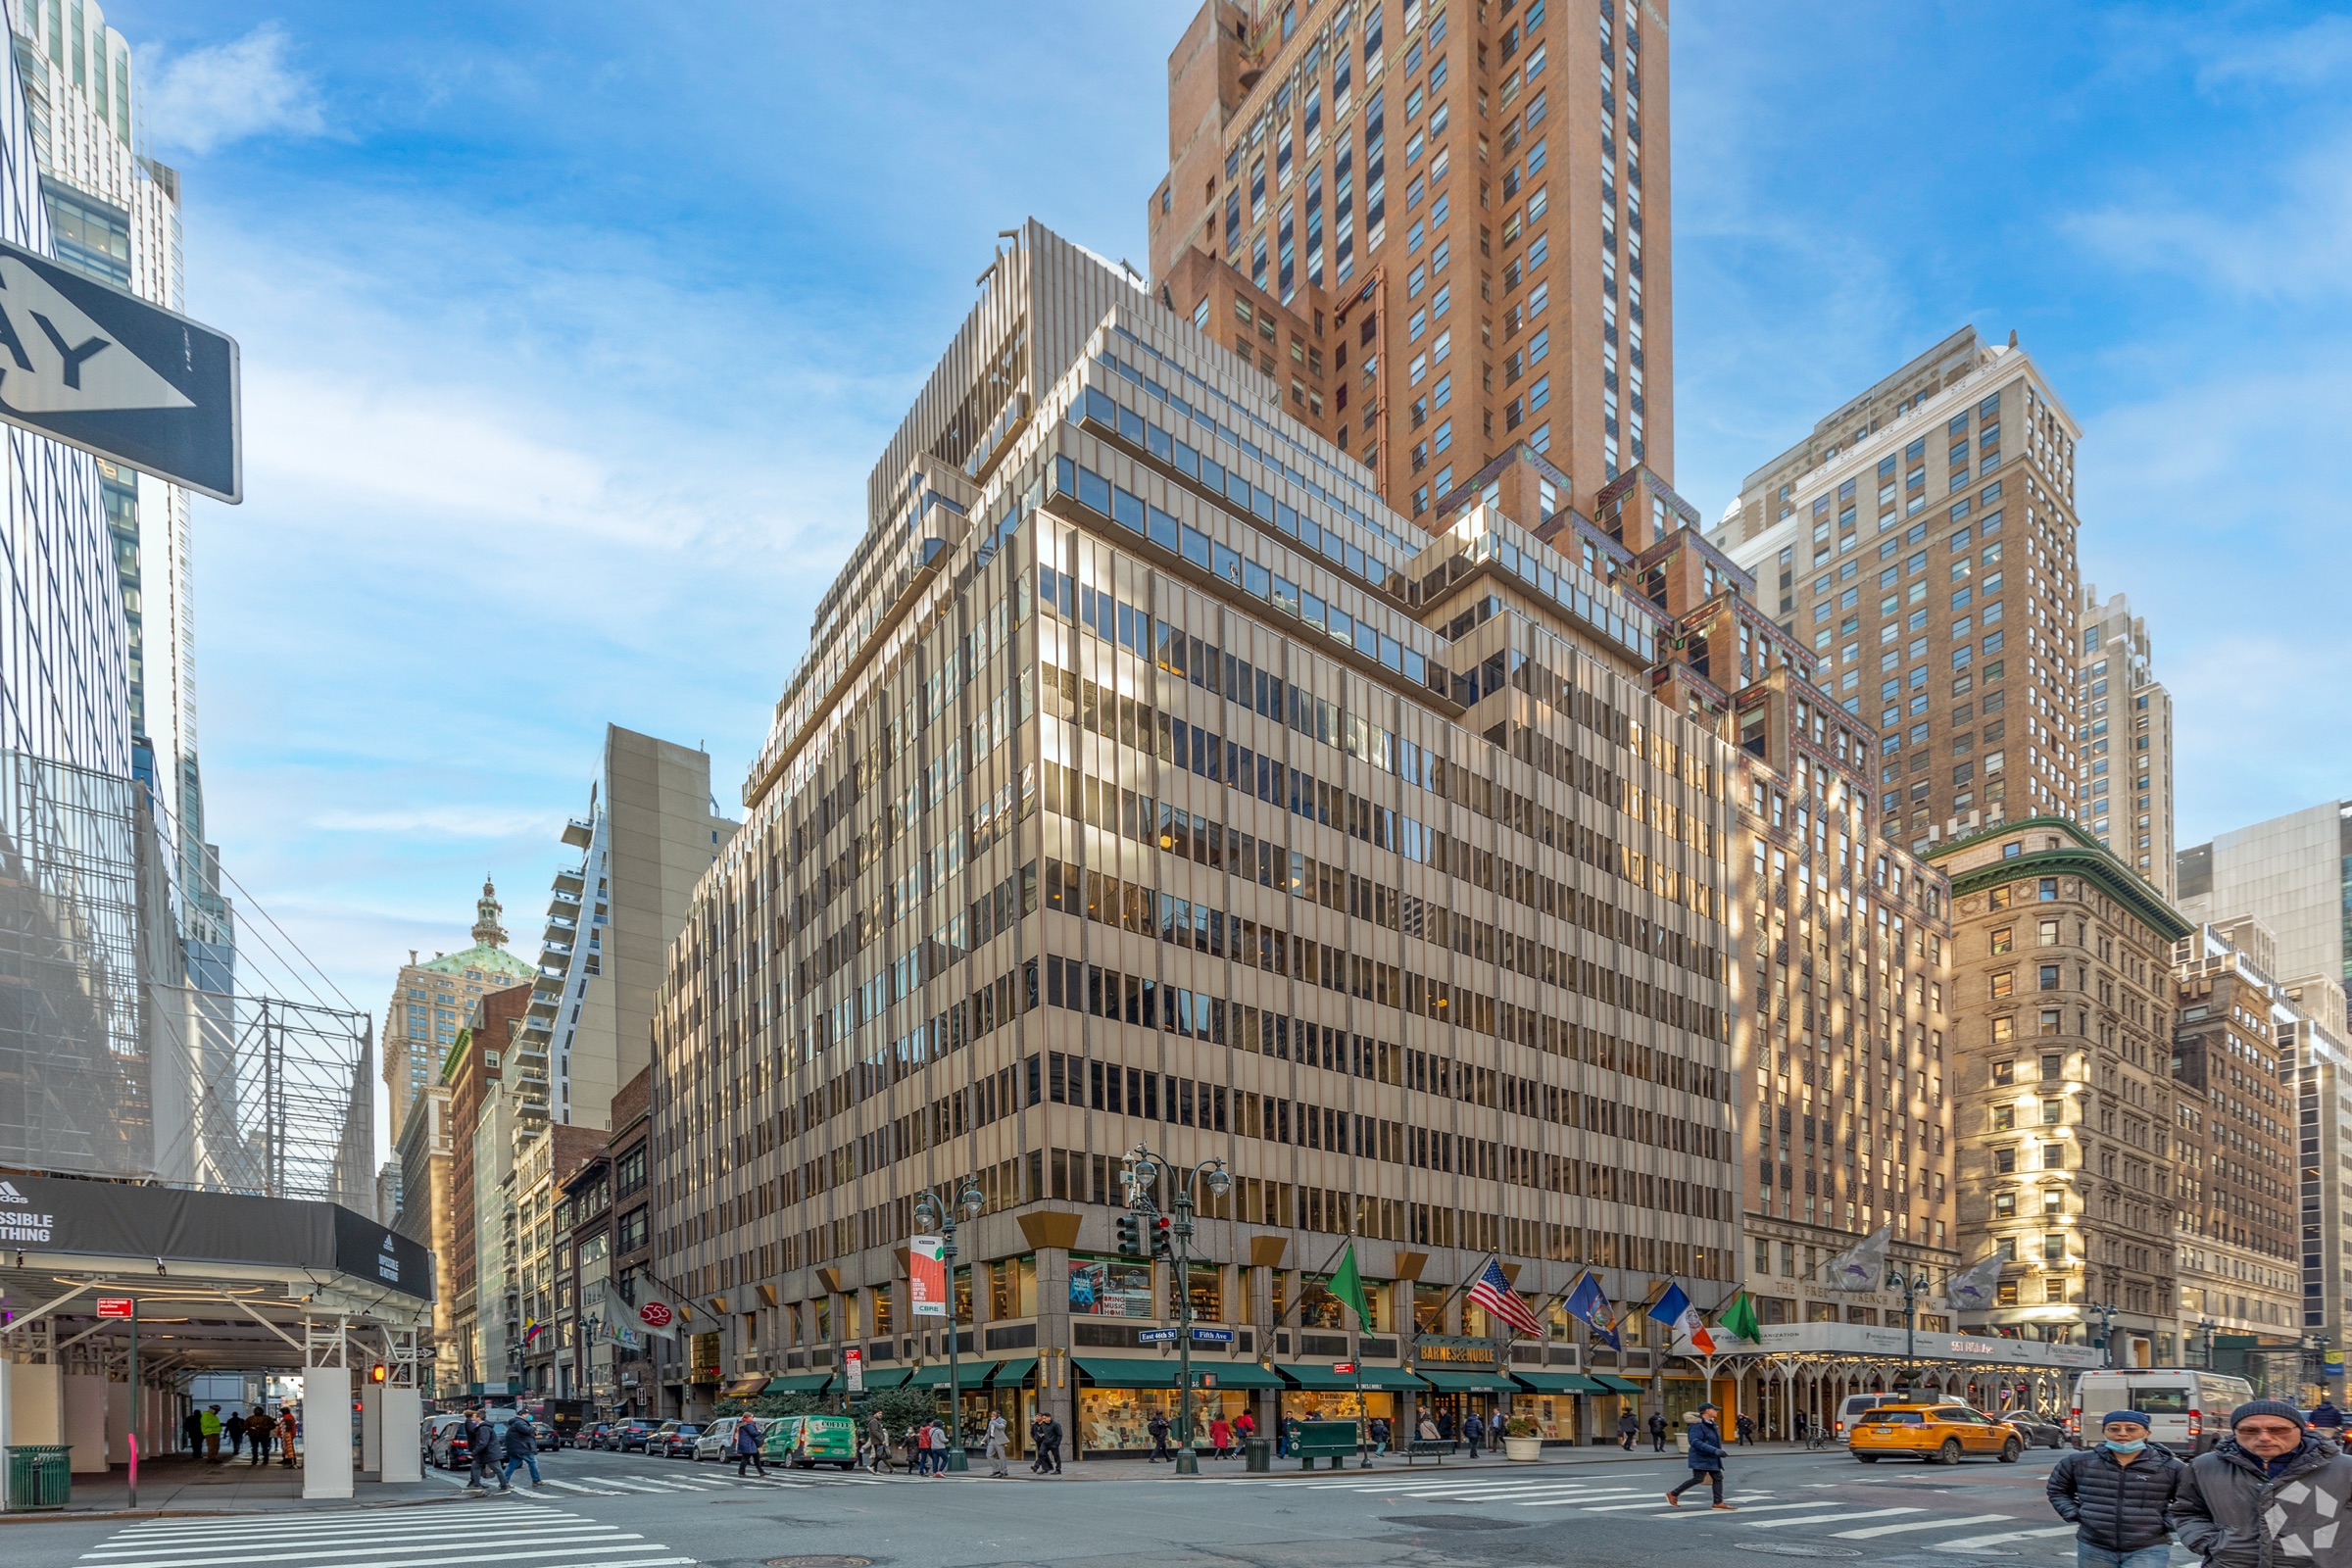
Owner
David Leigh · Trellis Charitable Fund
Year Built
1955 · reno 1993
Height
20 stories
Building RSF
250,795 SF
Class
B · LEED Certified
Typical Floor
10,319 SF
Amenities
A mid-century Fifth Avenue tower, LEED Certified and renovated in 1993. Multi-tenant, with six passenger elevators and a typical floor of roughly 10,300 square feet.
Tenants
Multi-tenant tower
DLS12
OPTION 03: 555 Fifth Avenue | Space
← Executive Summary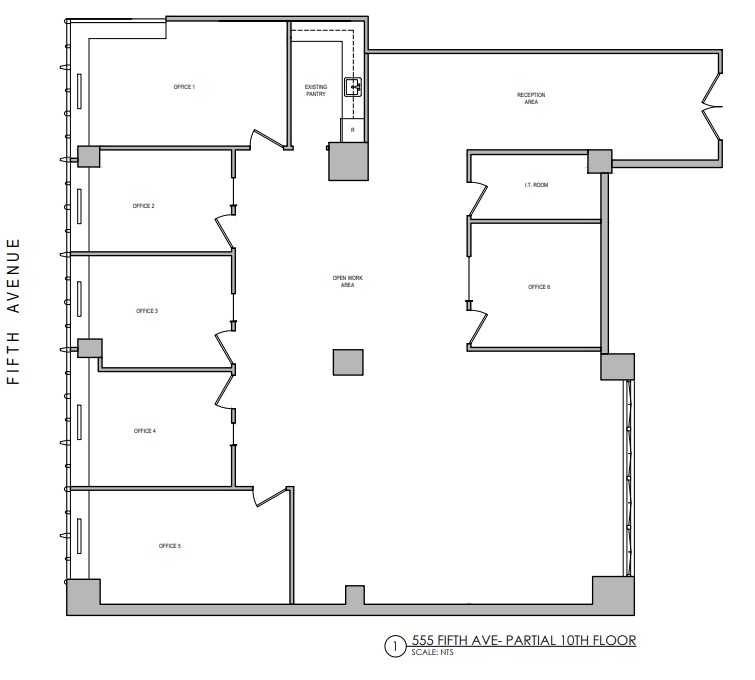
Floor / Unit
Suite 1001 · 10th Floor
Rentable Area
3,827 RSF
Asking Rent
$58/SF
Monthly Rent
$18,497
Lease Type
Direct
Term
Negotiable
Possession
Immediate
Condition
Average
Notes
A partial tenth floor: a reception area opening to an open work area, six private offices, an I.T. room and an existing pantry.
- Reception area opening to the open work area
- Six private offices along the Fifth Avenue line
- An I.T. room
- An existing pantry
DLS13
OPTION 04: 630 Third Avenue | Building
← Executive Summary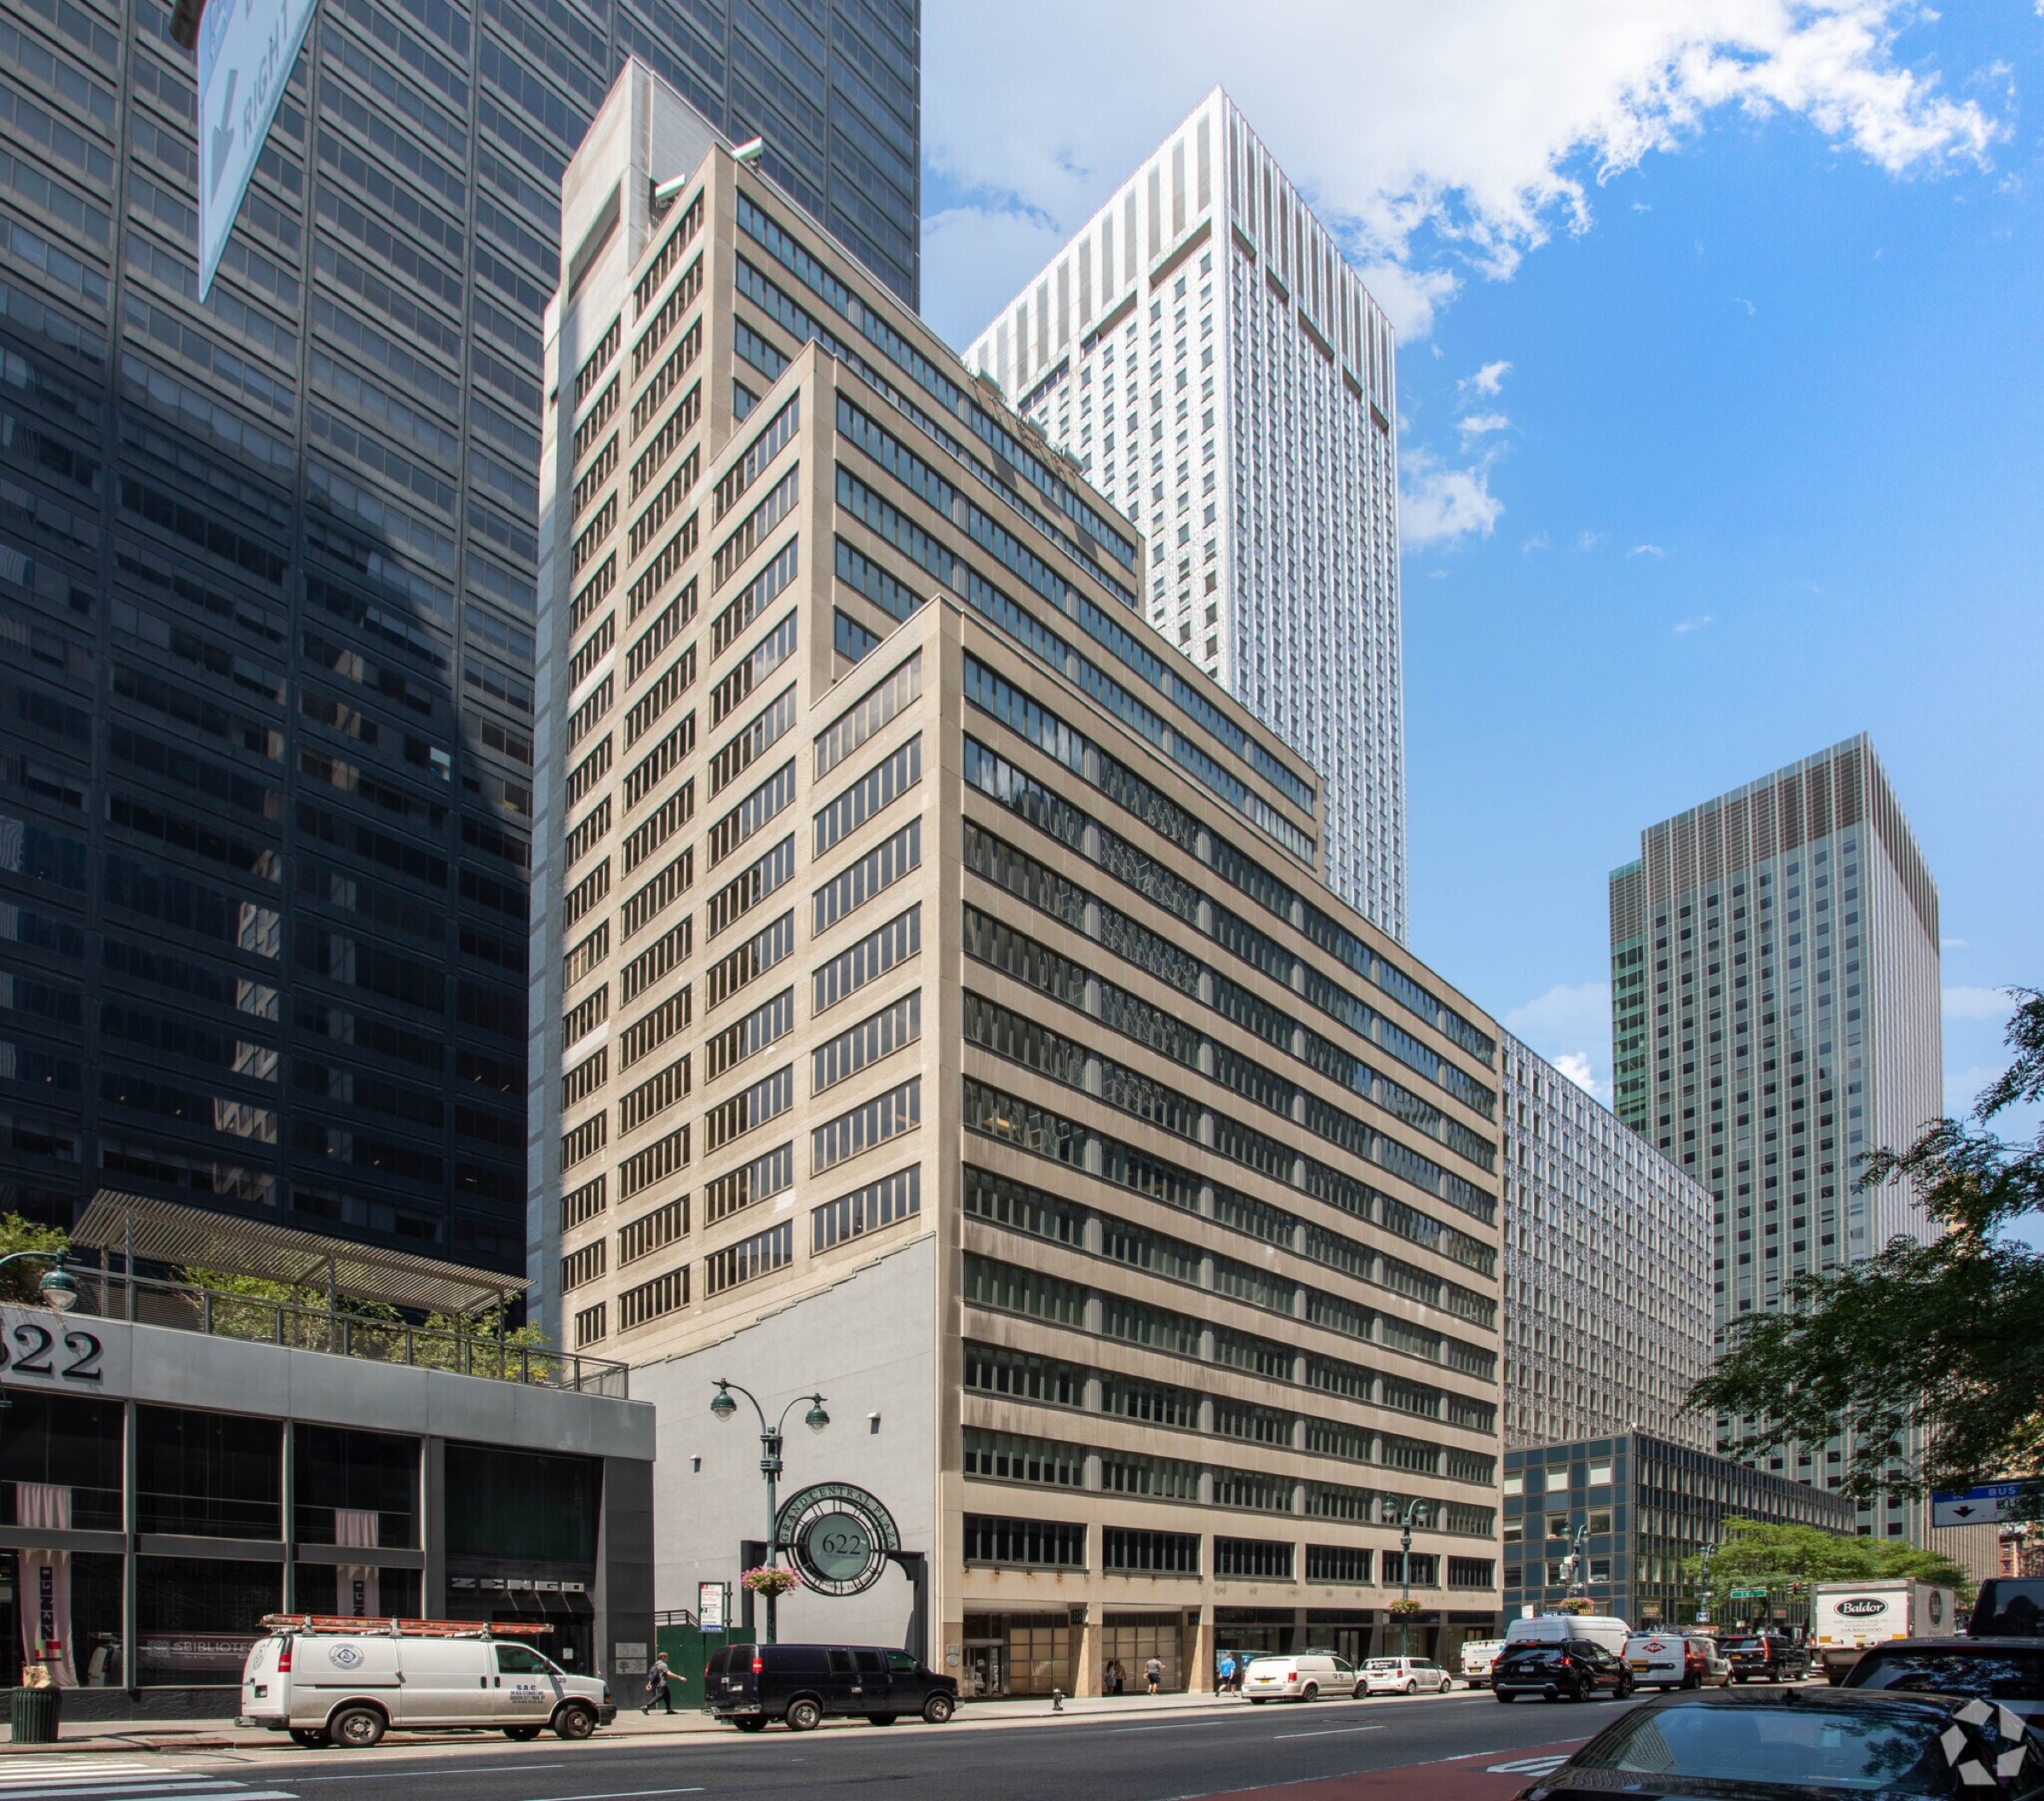
Owner
The Davis Companies · Tribeca Investment Group
Year Built
1958
Height
22 stories
Building RSF
254,099 SF
Class
A · LEED Silver
Typical Floor
11,457 SF
Amenities
At the crossroads of Midtown — the Chrysler Building, Grand Central and Bryant Park within a short walk, among high-end retail, the Grand Central dining concourse and area hotels.
Tenants
Multi-tenant tower
DLS15
OPTION 04: 630 Third Avenue | Space
← Executive Summary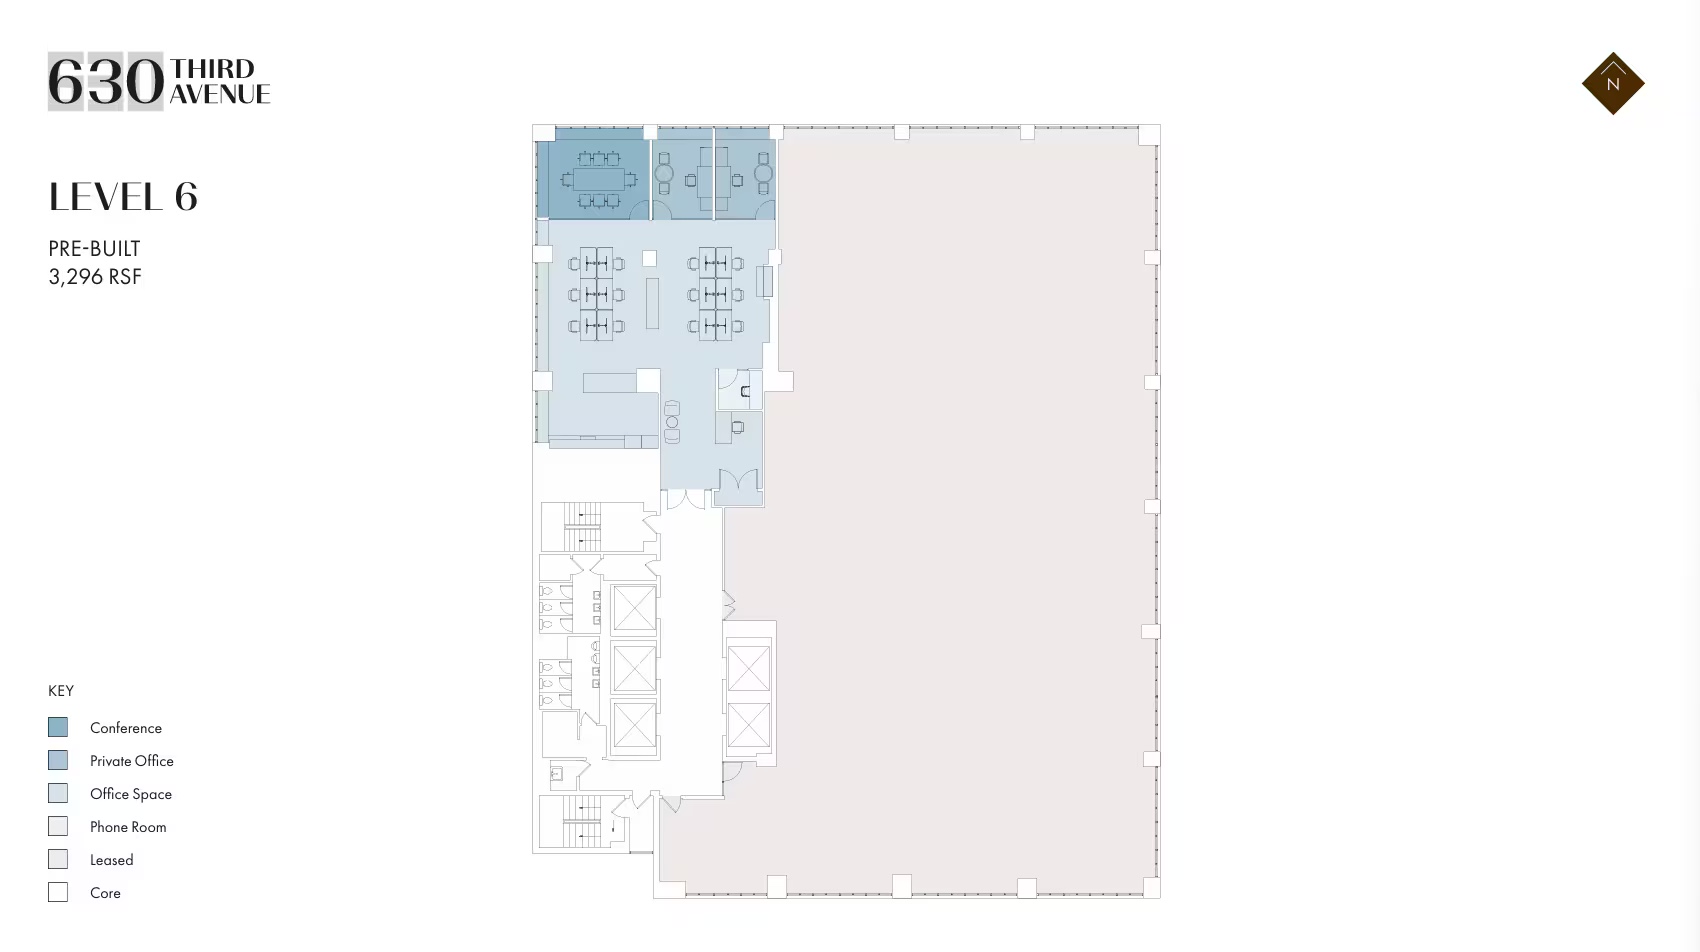
Floor / Unit
Suite 601 · 6th Floor
Rentable Area
3,296 RSF
Asking Rent
$68/SF
Monthly Rent
$18,677
Lease Type
Direct
Term
Negotiable
Possession
Immediate
Condition
Excellent
Notes
A Level 6 pre-built of 3,296 RSF: a conference room, private offices, open office space and a phone room, laid out along the window line.
- A conference room
- Private offices
- Open office space
- A phone room
DLS16